Sunningdale, Berkshire
House sizes: 5,012 sqft to 5,050 sqft
Plot sizes: Circa 0.33 acres
Plot prices from £1,275,000
Status: AVAILABLE
Overview
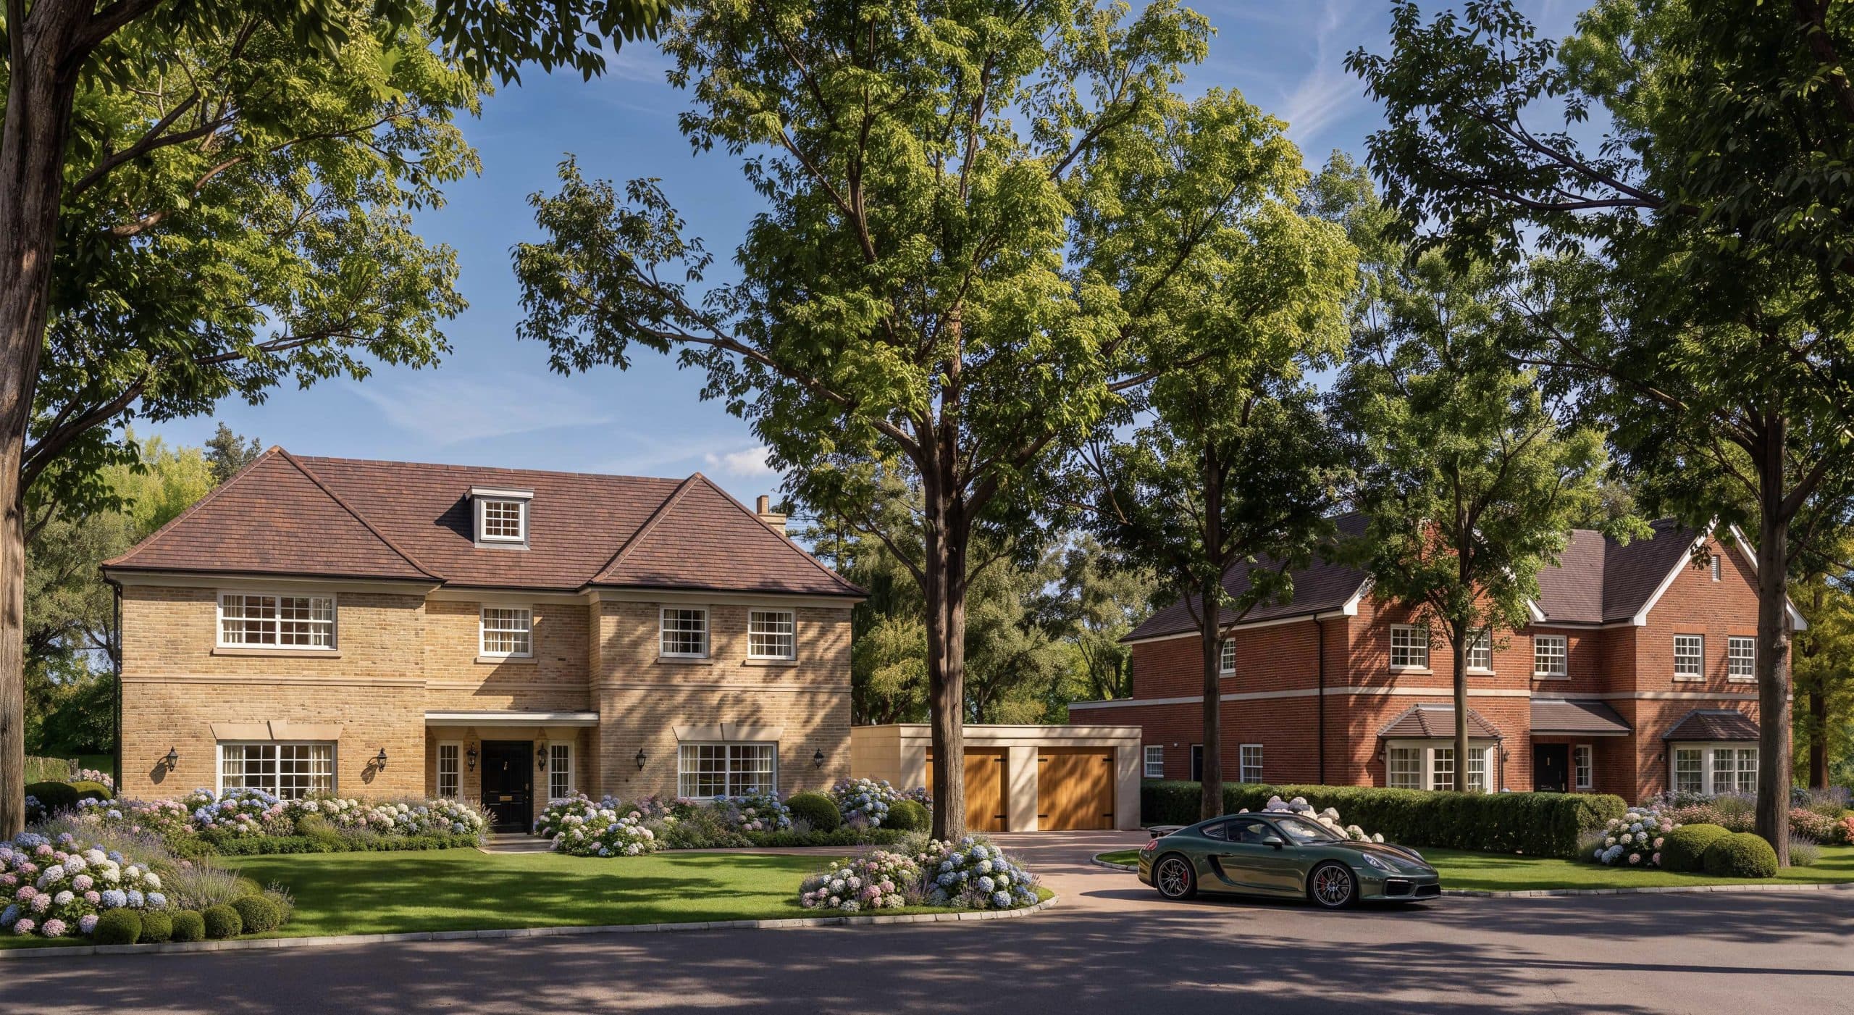
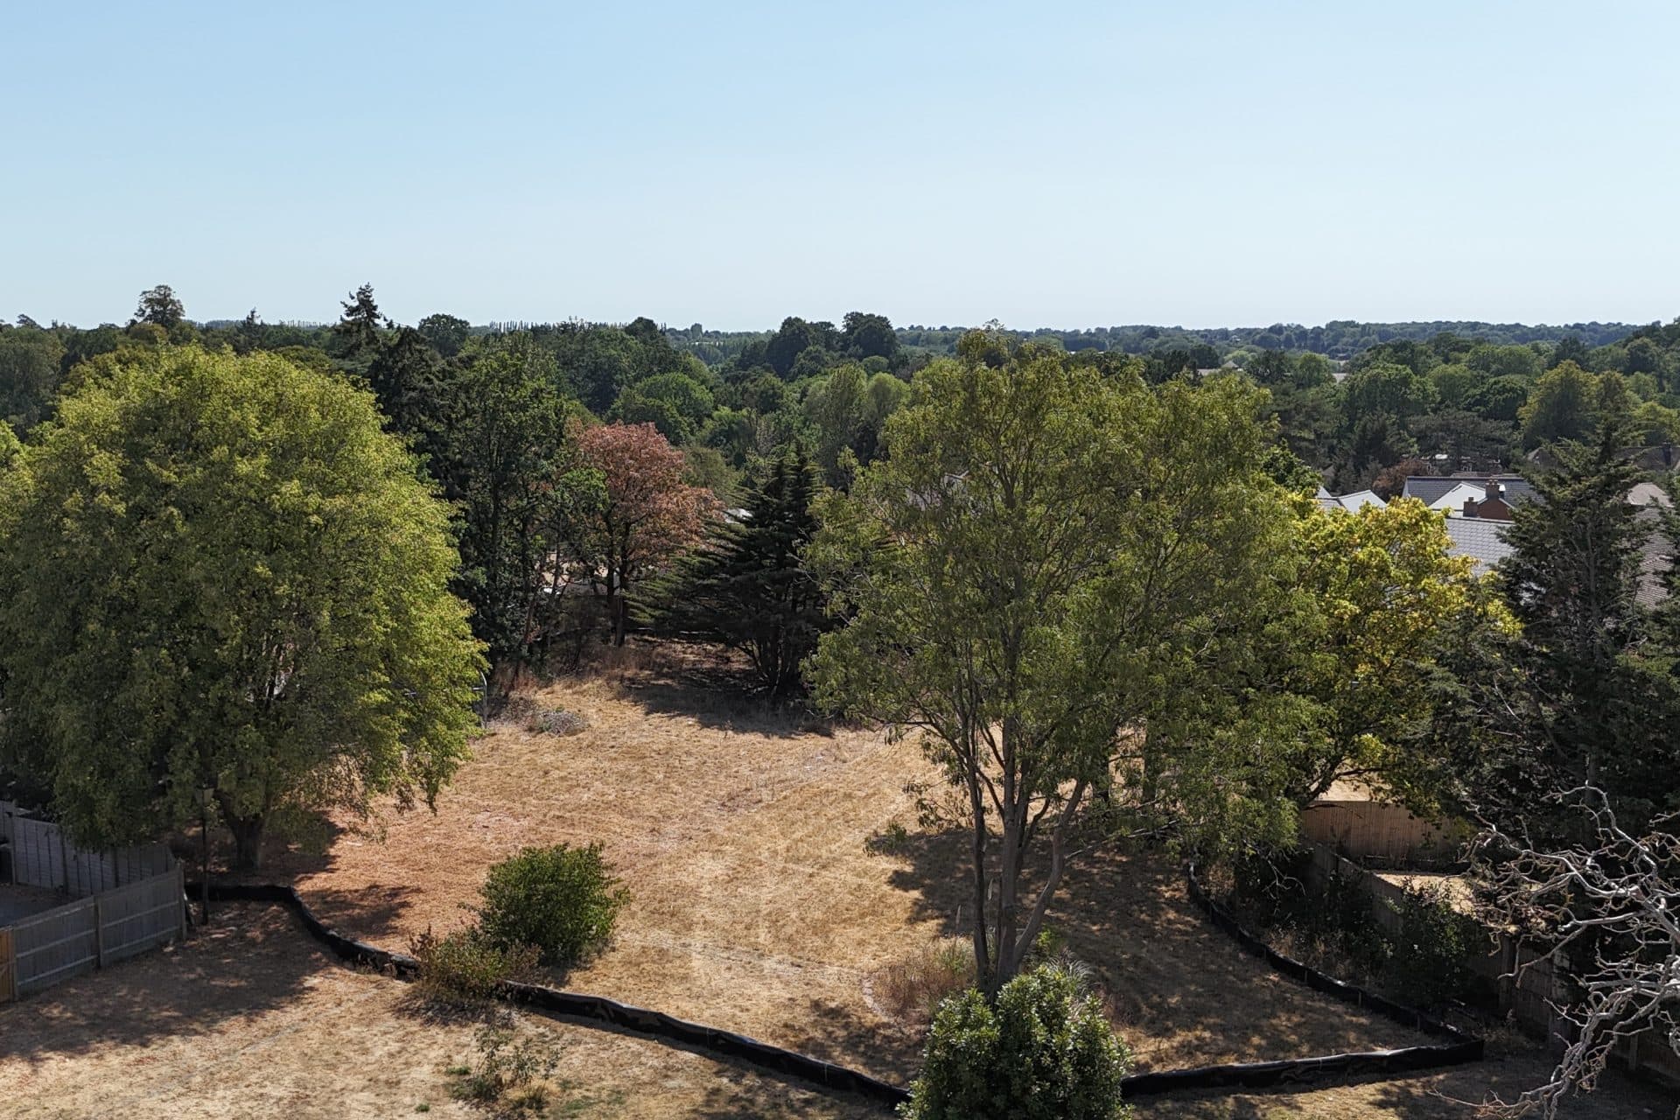
An exceptional opportunity to create your own new-build family home in one of Sunningdale’s most sought-after locations. There are two level plots surrounded by mature trees, each occupying approximately 0.33 acres with scope for private, gated access.
The house designs benefit from a well-thought-out consent for two 6-bed dwellings which will total just over 5,000 sqft each.
Plot 1 – 5,012 sqft
Plot 2 – 5,050 sqft
The approved plans present an opportunity to commission one of two striking homes tailored for contemporary, family living. In each dwelling the top floor will accommodate a games/media room as well as an additional bedroom. The first floor will feature two en-suite bedrooms, a further large bedroom as well as an impressive principal suite complete with a spacious dressing room and luxurious bathroom. The ground floors have been thoughtfully designed to include a substantial open-plan kitchen, dining room, a separate lounge, office or playroom, utility room and a grand entrance hall.
Each plot buyer will have the opportunity to fully specify all internal features to create their ideal, bespoke home.
Stamp Duty Land Tax is payable on the plot purchase only, resulting in a saving of approximately £200,000 compared to buying a house of the same end value.
All planning documents are available on the Royal Borough of Windsor & Maidenhead website under reference 23/01147/FULL.
Architect: JI Architects
Site Plan
Plot 1
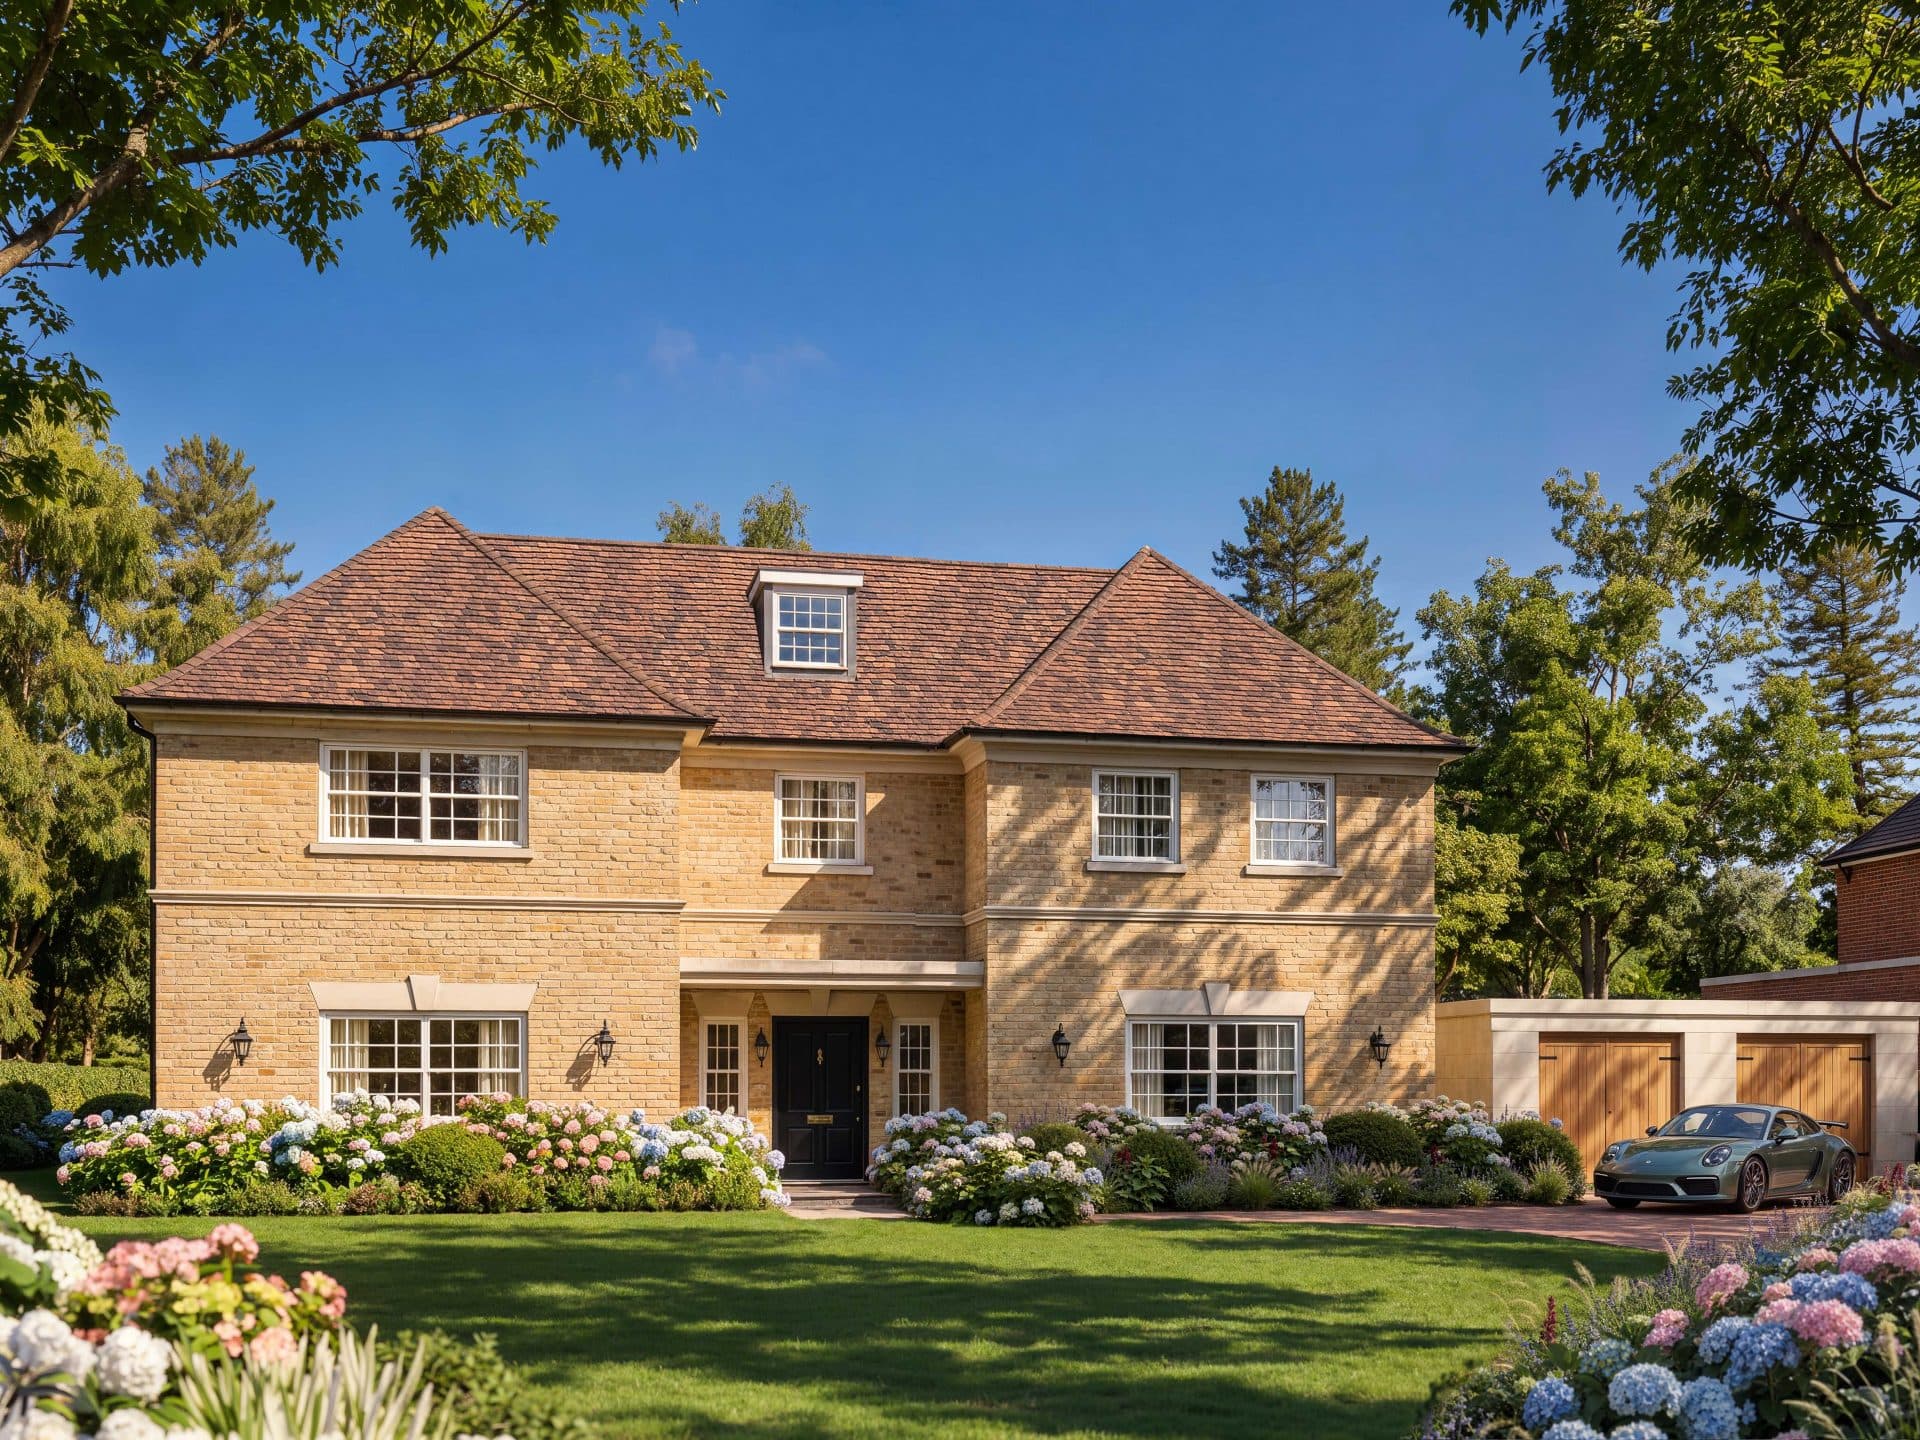
Plot 1
House size: 5,012 sqft
Plot Size: Circa 0.33 acres
Plot Price: £1,375,000
Occupying the left-hand side of this secluded setting for two new homes, this proposal is for a bespoke three storey family home on a sought-after road, set within a generous square plot. The proposal is for a double fronted home using yellow London stock brick.
Plot 2
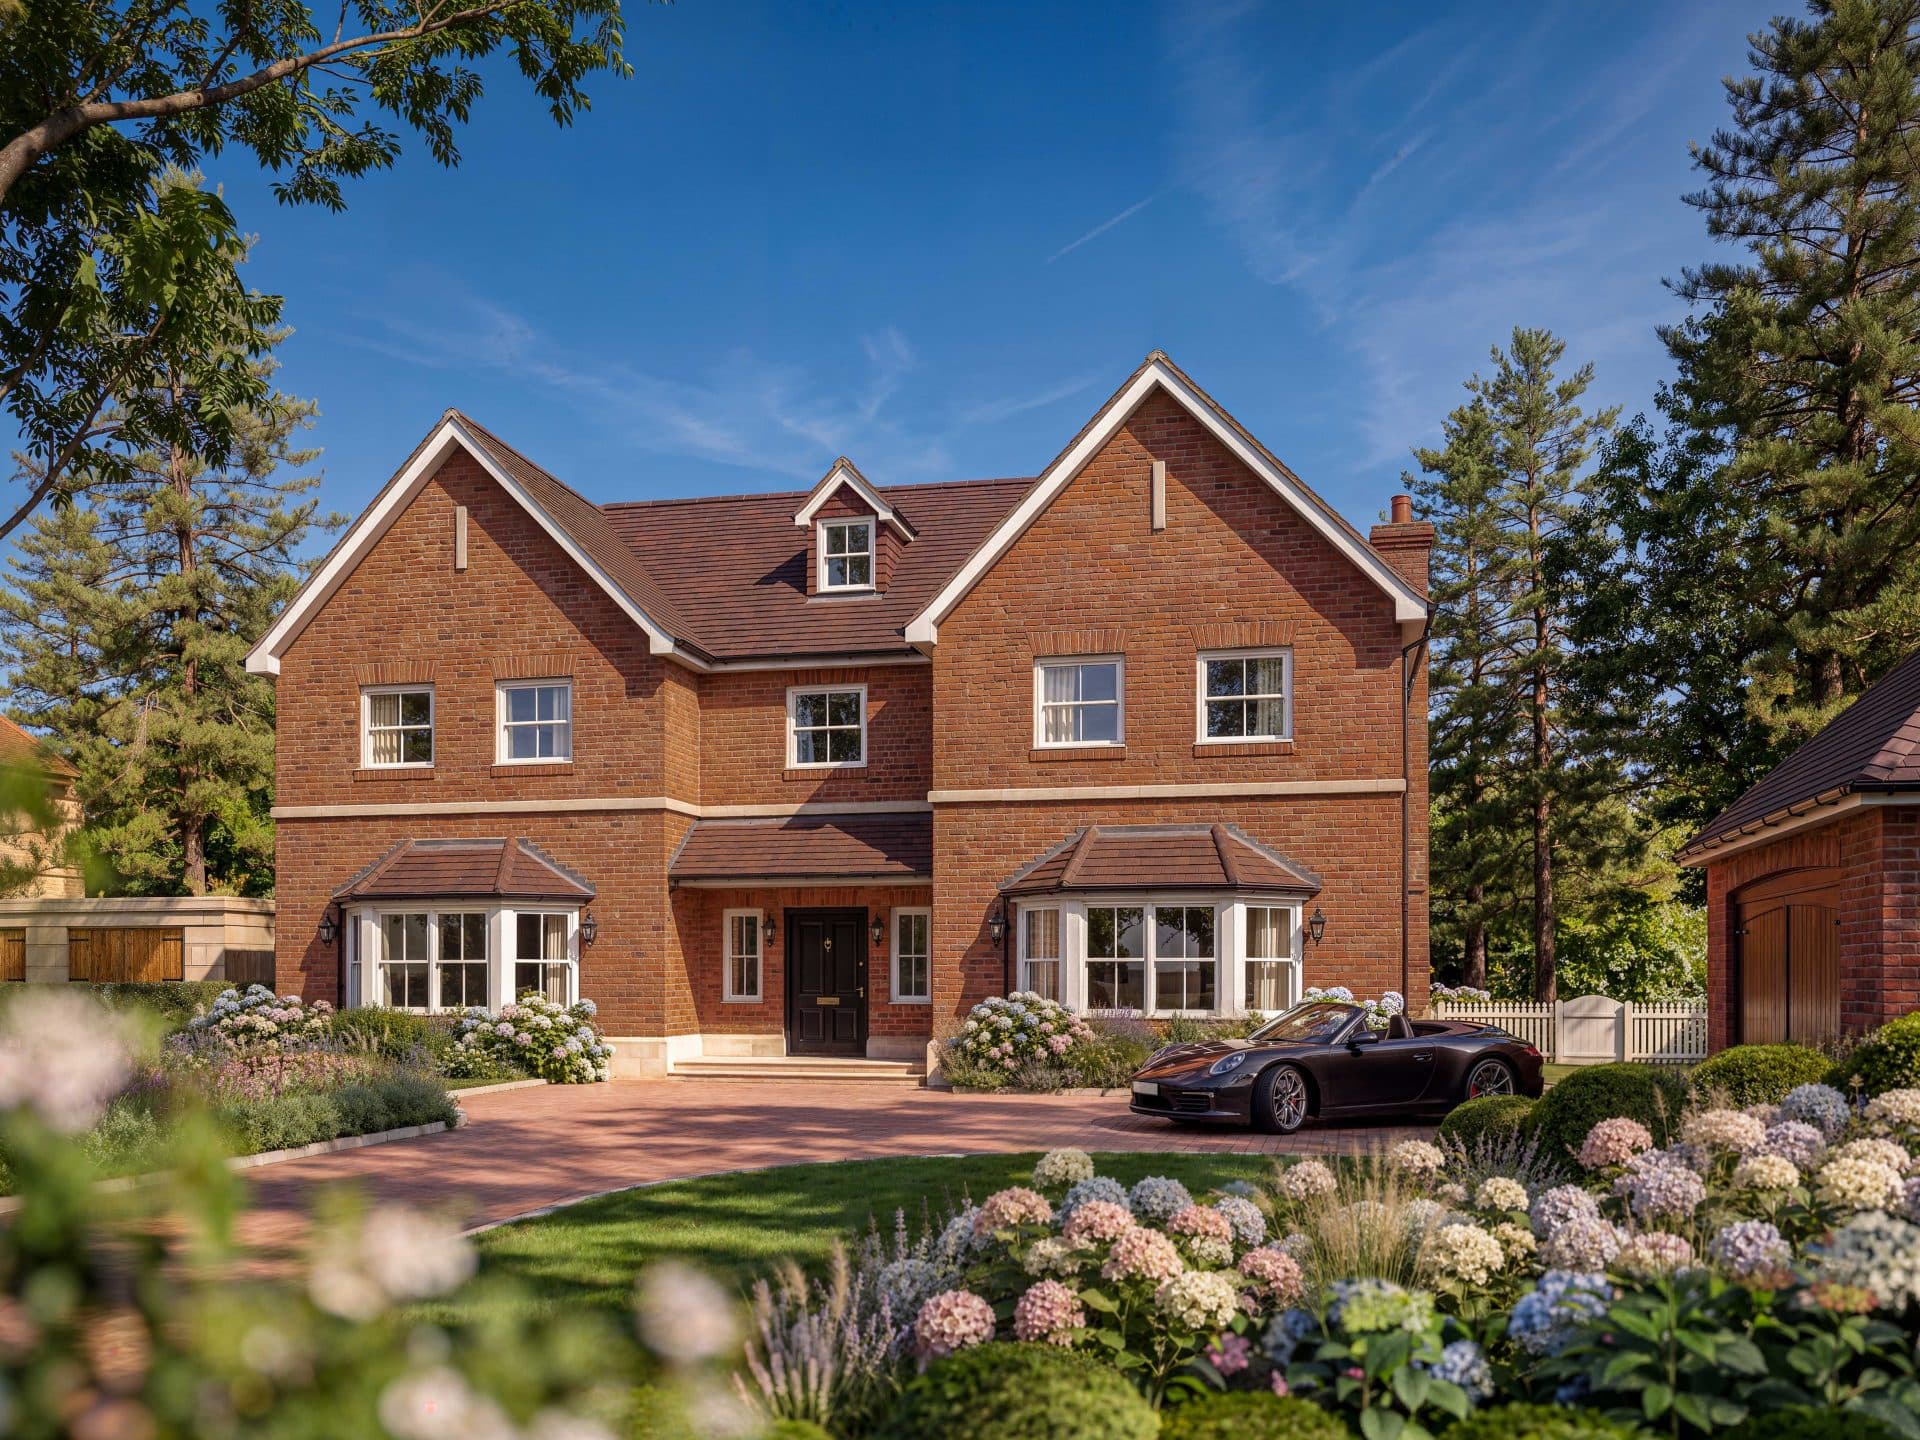
Plot 2
House size: 5050 sqft
Plot Size: Circa 0.33 acres
Plot Price: £1,275,000
A perfectly secluded location for a beautiful, bespoke home set on a sought-after road, offering generous living space, bespoke design, and on a well sized L-shaped plot. This home is double fronted and to be constructed using red London stock brick. A bay window means this house measures slightly larger than the neighbouring opportunity.
Location
Ballencrieff Road is one of Sunningdale’s most established and sought-after residential addresses, known for its attractive homes, mature surroundings and convenient access to the village centre. The area offers an appealing balance of privacy and connectivity, making it particularly popular with families and buyers seeking a well-connected home in a prestigious setting.
Sunningdale village provides an excellent range of day-to-day amenities, including independent shops, cafes, restaurants and essential services, while Sunningdale station offers direct rail links to London Waterloo, making the area well suited to commuters.
The location is also especially well regarded for its leisure and lifestyle offering. Some of the country’s most renowned golf courses, including Sunningdale Golf Club and Wentworth, are close by, while Ascot Racecourse, Windsor Great Park and a variety of country clubs, walking routes and equestrian facilities further add to the area’s appeal. There is also an excellent selection of well-regarded schools in the surrounding area, both state and independent, helping to make Sunningdale one of the most desirable places to live in Berkshire.
Build Options
The Land Agency can introduce prospective buyers to the project architects, planning consultants plus local contractors to quote on any required works.
Most of our self-build buyers choose to work with a main contractor on a fixed-price build contract, with monthly payments in arrears and all works are overseen by a qualified chartered surveyor, which can offer peace of mind from concept to completion.
An introduction to an interior designer can also be arranged, ensuring every detail is carefully considered and beautifully executed.
DISCLAIMER
Computer-generated images (CGIs) and floor plans on this website are for illustrative purposes only and may not accurately reflect materials, landscaping, street furniture or other aspects. All measurements are approximate and no liability is accepted for errors. The Land Agency has not conducted detailed surveys or tested services, appliances or fittings.
Whilst every effort has been made to ensure accuracy, all information is subject to change without notice and does not form part of a contract of sale. Plans are for identification only and buyers should verify boundary locations before making an offer.
Plot size figures are for guidance only and should not be relied upon as factual representations. Buyers must confirm the area through inspection.
Gallery
Map
Next Plot
Bearsted, Kent
Site area circa 0.44 acres
Planning consent: Full
House sizes: 1,763 & 2,492 sqft (excludes garages)
Land price: Offers Invited
Status: SOLD STC